Just Listed · Meadowvale Village, Mississauga
7034 Lessard Lane
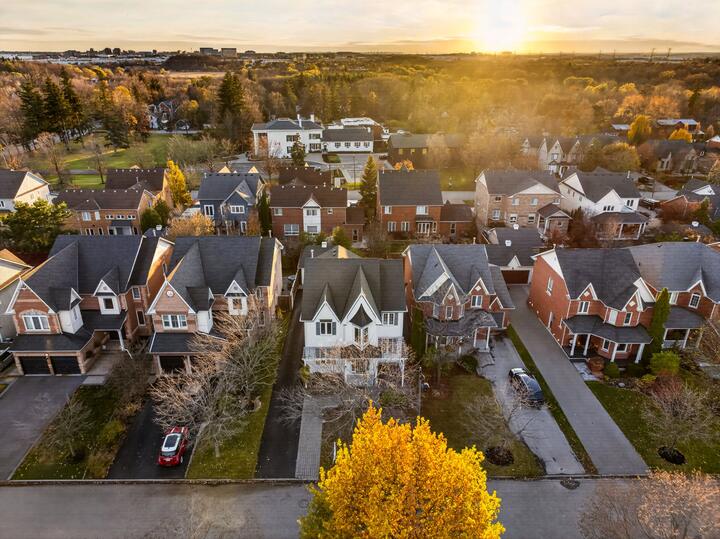
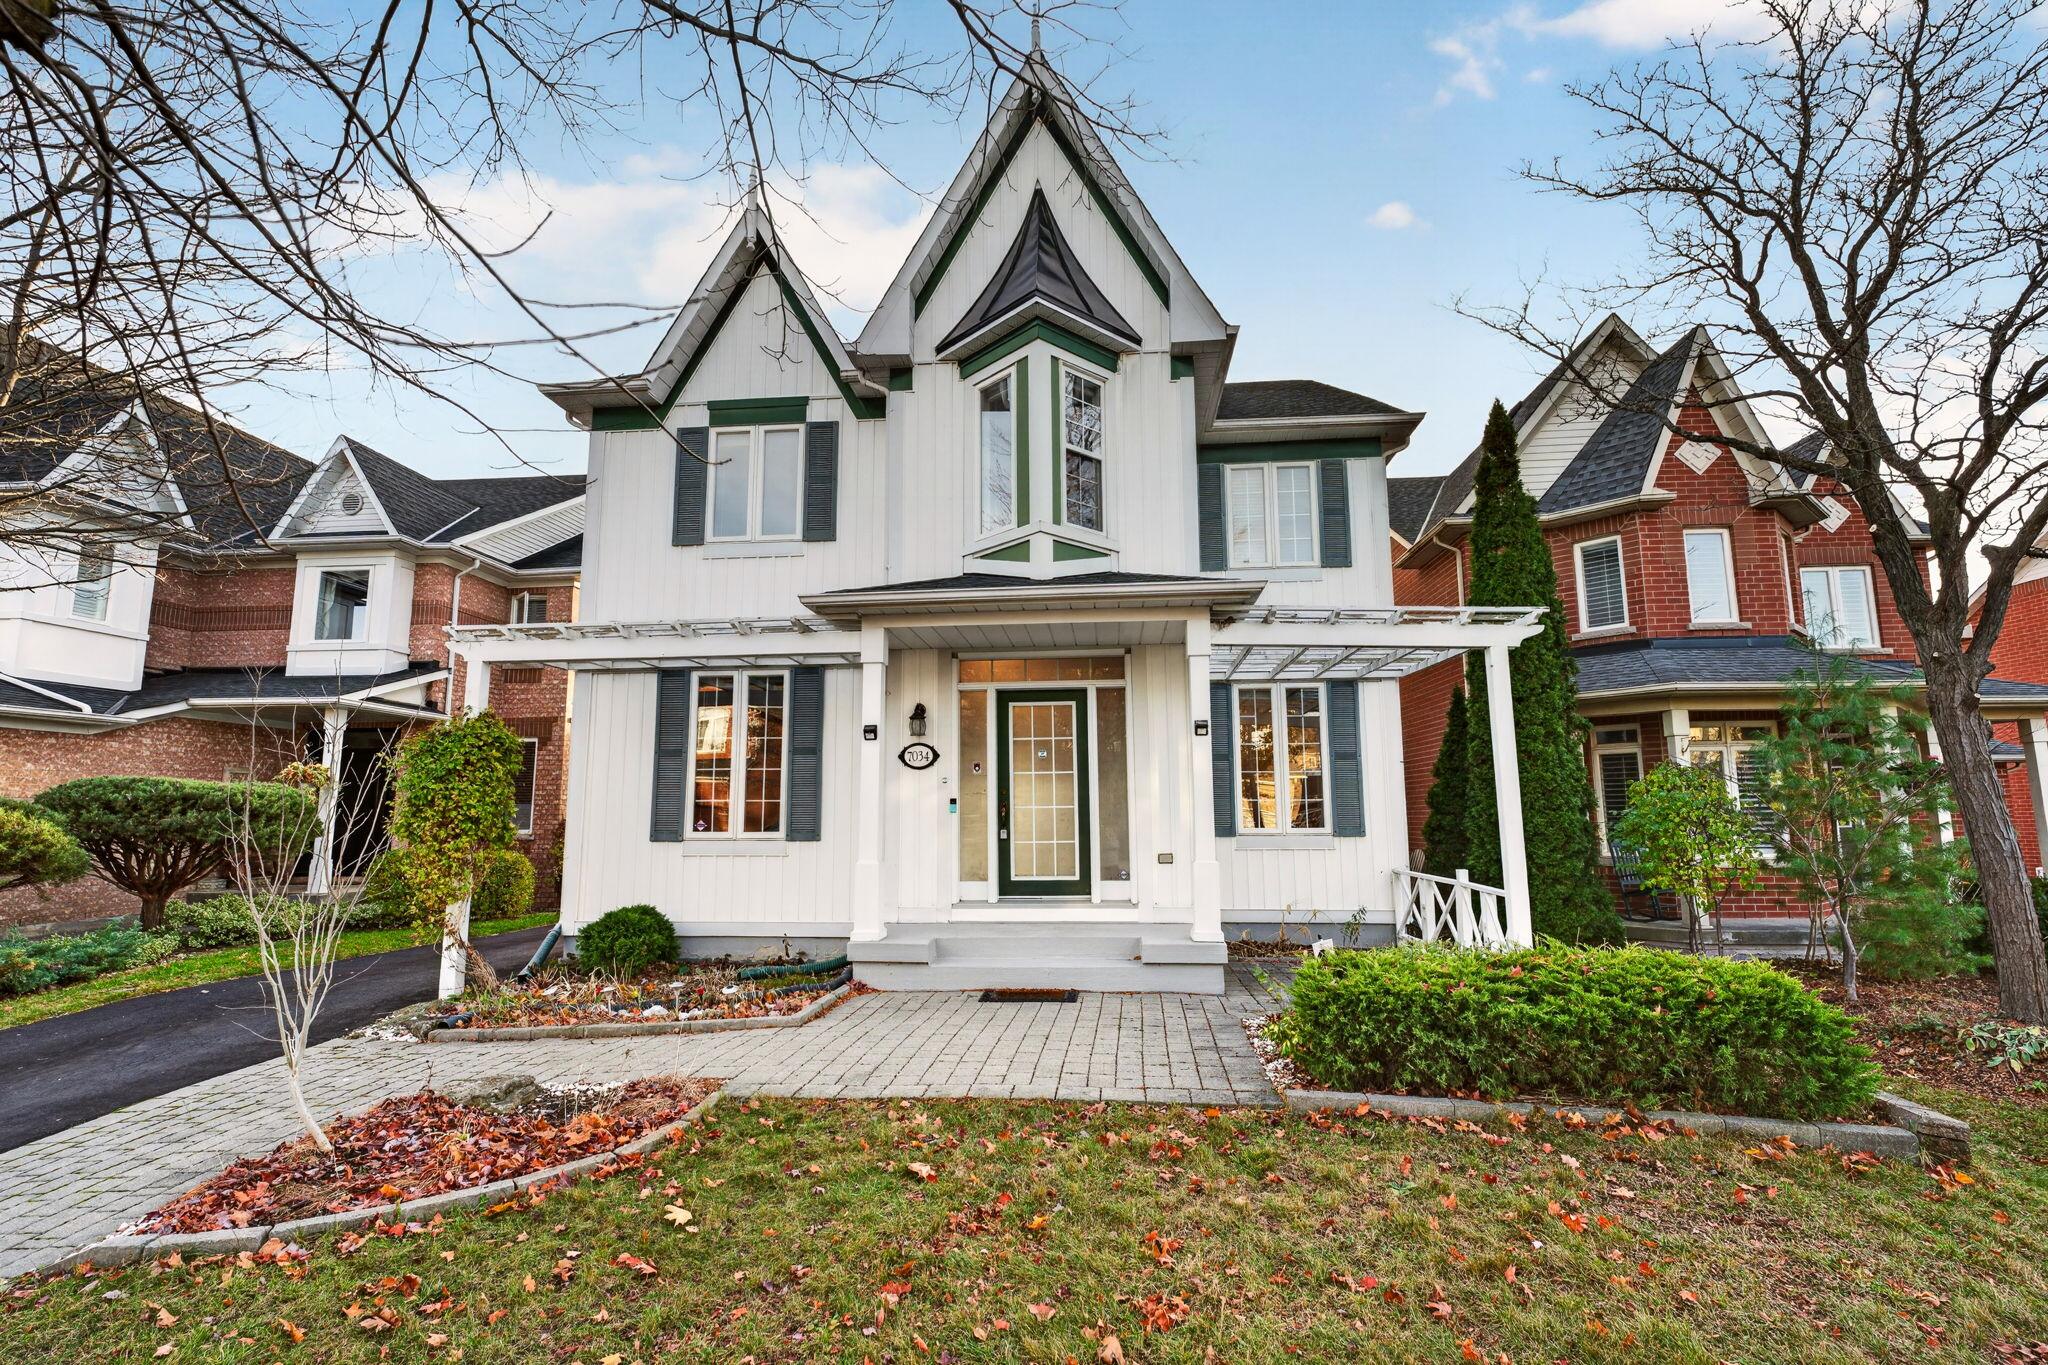
A Victorian-inspired detached home with a soaring 18-ft family room, an oversized lot and a detached double garage, steps from historic Meadowvale Village.
- 3+1 Bedrooms
- 4 Bathrooms
- 2,504 Sq Ft above grade
- 42 × 115 ft Lot
The Home
Character, light and room to grow
Distinctive Victorian-inspired architecture, a welcoming covered porch and a soaring two-storey family room set this detached Meadowvale Village home apart. It sits on an oversized lot with a detached double garage and offers 3+1 bedrooms, four bathrooms and plenty of space to gather, work and unwind.
The main floor flows from a sun-filled living room and formal dining area, defined by decorative columns and half walls, to a family room with a dramatic 18-ft ceiling and two-storey windows. The kitchen has stainless steel appliances and a centre island and opens to a bright breakfast area that walks out to a large deck and a private, fully fenced backyard.
Upstairs you'll find three bright bedrooms plus an open office nook. The primary retreat has a walk-in closet and four-piece ensuite. The finished basement adds a fourth bedroom, a large recreation room with pot lights, a three-piece bath with a separate shower and a storage/workshop room.
Get the Feature Sheet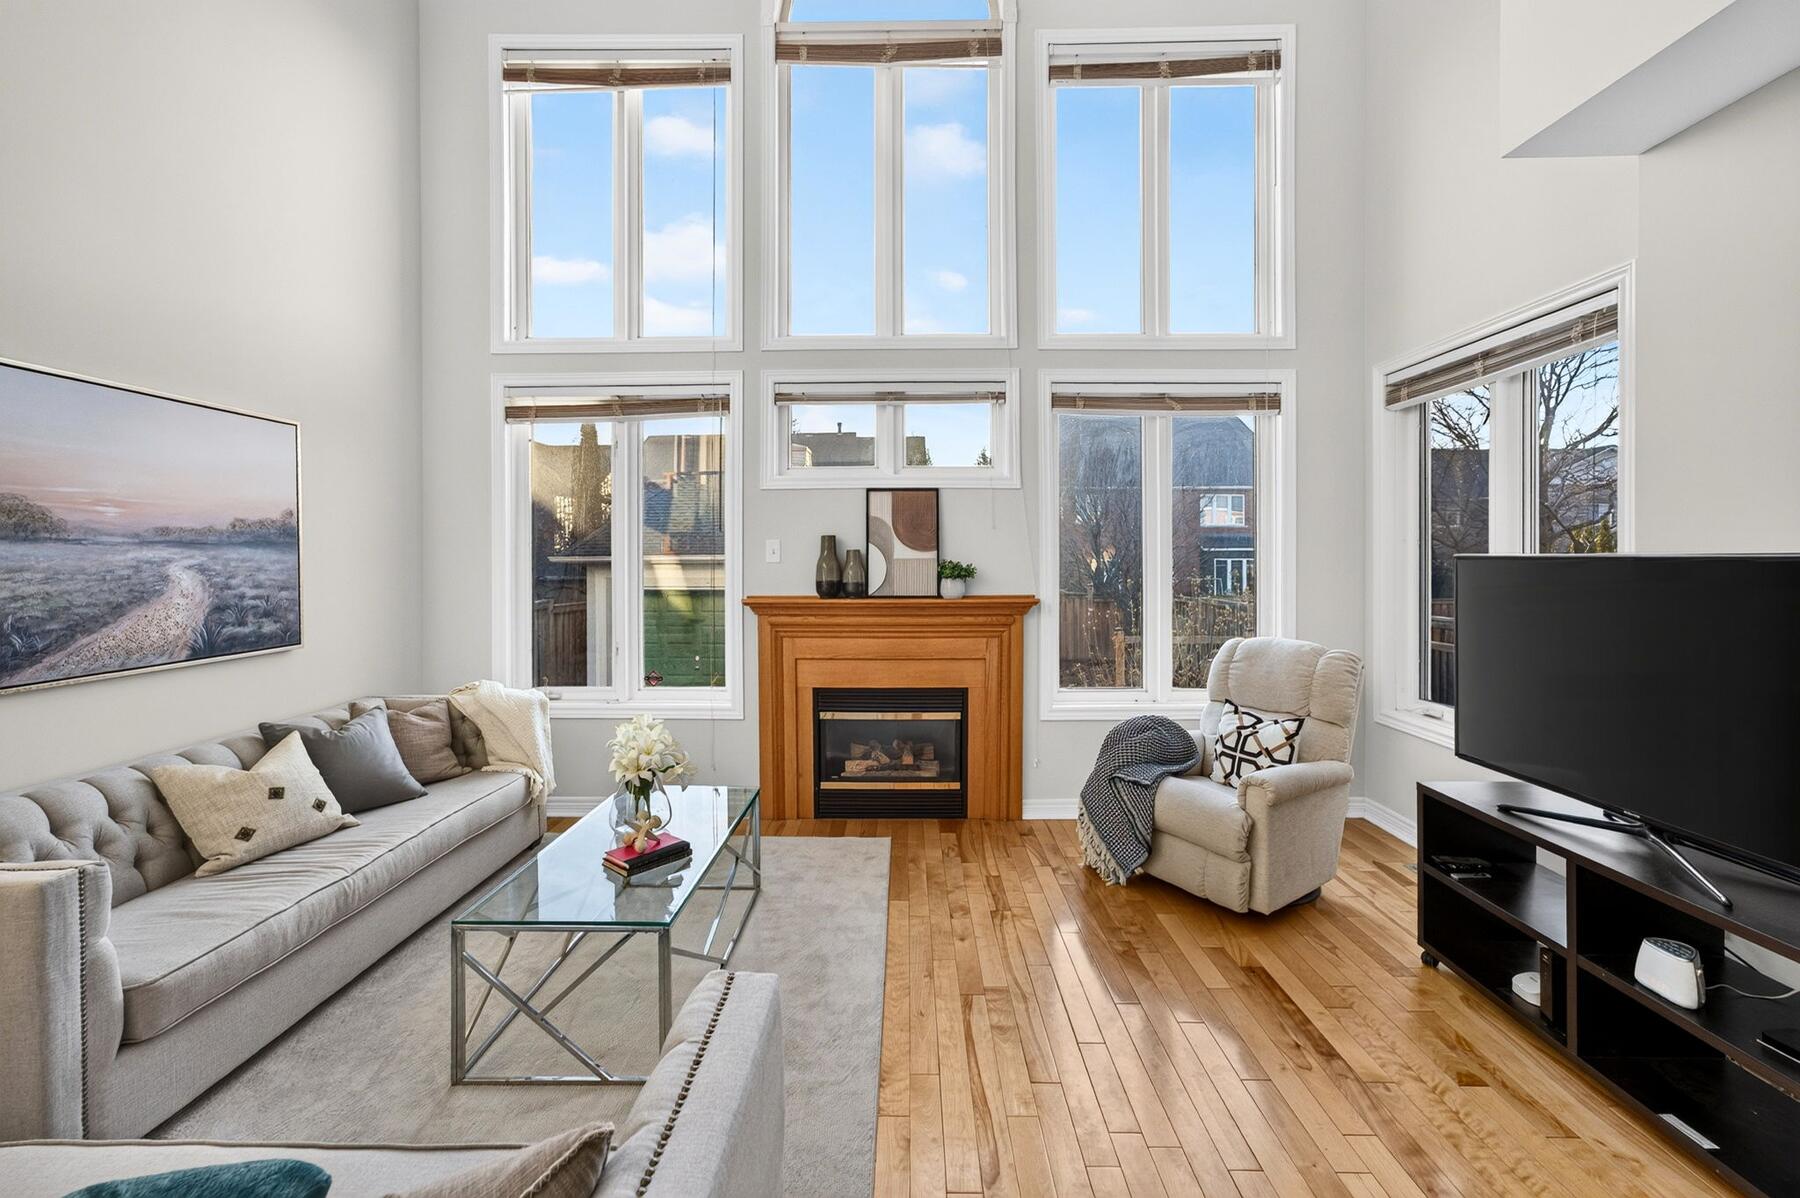
Highlights
Why this home stands out
18-ft family room
Two-storey windows flood the heart of the home with light, anchored by a gas fireplace and overlooked by the upper landing.
Oversized lot & double garage
About 42 × 115 ft with a detached double garage and a private driveway with room for four more cars: 6 spaces in total.
Finished basement
A 4th bedroom, a 30-ft recreation room with pot lights, a 3-pc bath with a separate shower, plus a workshop and storage.
Work-from-home ready
An open office area upstairs, separate from the bedrooms, for remote work or homework time.
Move-in ready updates
Freshly painted throughout (Sept 2025), updated light fixtures, and a new furnace and central A/C (Feb 2023).
Village setting
Steps from Ontario's first Heritage Conservation District, three nearby schools, the Credit River trails and Meadowvale Conservation Area.
Gallery
Take the tour
Property Details
Room by room
Main
| Room | Size | Features |
|---|---|---|
| Living room | 4.46 × 3.46 m | Hardwood, separate room, window |
| Dining room | 3.96 × 3.46 m | Hardwood, formal room, window |
| Kitchen | 3.86 × 3.85 m | Ceramic, stainless steel appliances, centre island |
| Breakfast | 3.46 × 2.24 m | Ceramic, walk-out to deck, open concept |
| Family room | 5.09 × 3.98 m | Hardwood, gas fireplace, 18-ft ceiling |
| Laundry | 2.44 × 1.69 m | Ceramic, laundry sink, separate room |
Second
| Room | Size | Features |
|---|---|---|
| Primary bedroom | 5.07 × 3.95 m | Hardwood, 4-pc ensuite, walk-in closet |
| Bedroom 2 | 3.47 × 3.13 m | Hardwood, closet |
| Bedroom 3 | 3.47 × 3.11 m | Closet, window |
| Office | 2.91 × 2.70 m | Hardwood, large window, open concept |
Basement
| Room | Size | Features |
|---|---|---|
| Bedroom 4 | 4.79 × 3.84 m | Laminate, window, closet |
| Recreation room | 9.35 × 6.10 m | Broadloom, open concept, pot lights |
| Workshop | 3.33 × 2.20 m | Broadloom |
Room sizes are approximate, from the MLS® listing; buyers should verify.
Insider Package
What the listing doesn't tell you
Free and private, sent straight to your inbox. Get the details serious buyers ask for before booking a showing.
Neighbourhood
Life in Meadowvale Village
Lessard Lane is built on land once owned by Major-General François-Louis Lessard, Adjutant-General of the Canadian Militia, who retired to Meadowvale Village in 1919. Next door is the Meadowvale Village Heritage Conservation District, which in 1980 became Ontario's first: a 19th-century mill village on the Credit River with tree-lined streets and historic homes. You get village charm, with the 401 and 407 a few minutes away.
Schools
- Meadowvale Village PS~4 min walk
- David Leeder Middle School~5 min walk
- Rotherglen Schoolnext door
- St. Marcellinus SS~4 min drive
- Mississauga Secondary School~5 min drive
Parks & everyday
- Meadowvale Conservation Area~5 min
- Credit River trailsnearby
- Meadowvale Village Greenwalkable
- Courtneypark Library~3 min drive
- Heartland Town Centre~6 min drive
Commute
- Highway 401~4 min
- Highway 407 ETR~6 min
- Streetsville GO~14 min
- Toronto Pearson Airport~17–25 min
- MiWay transitnearby
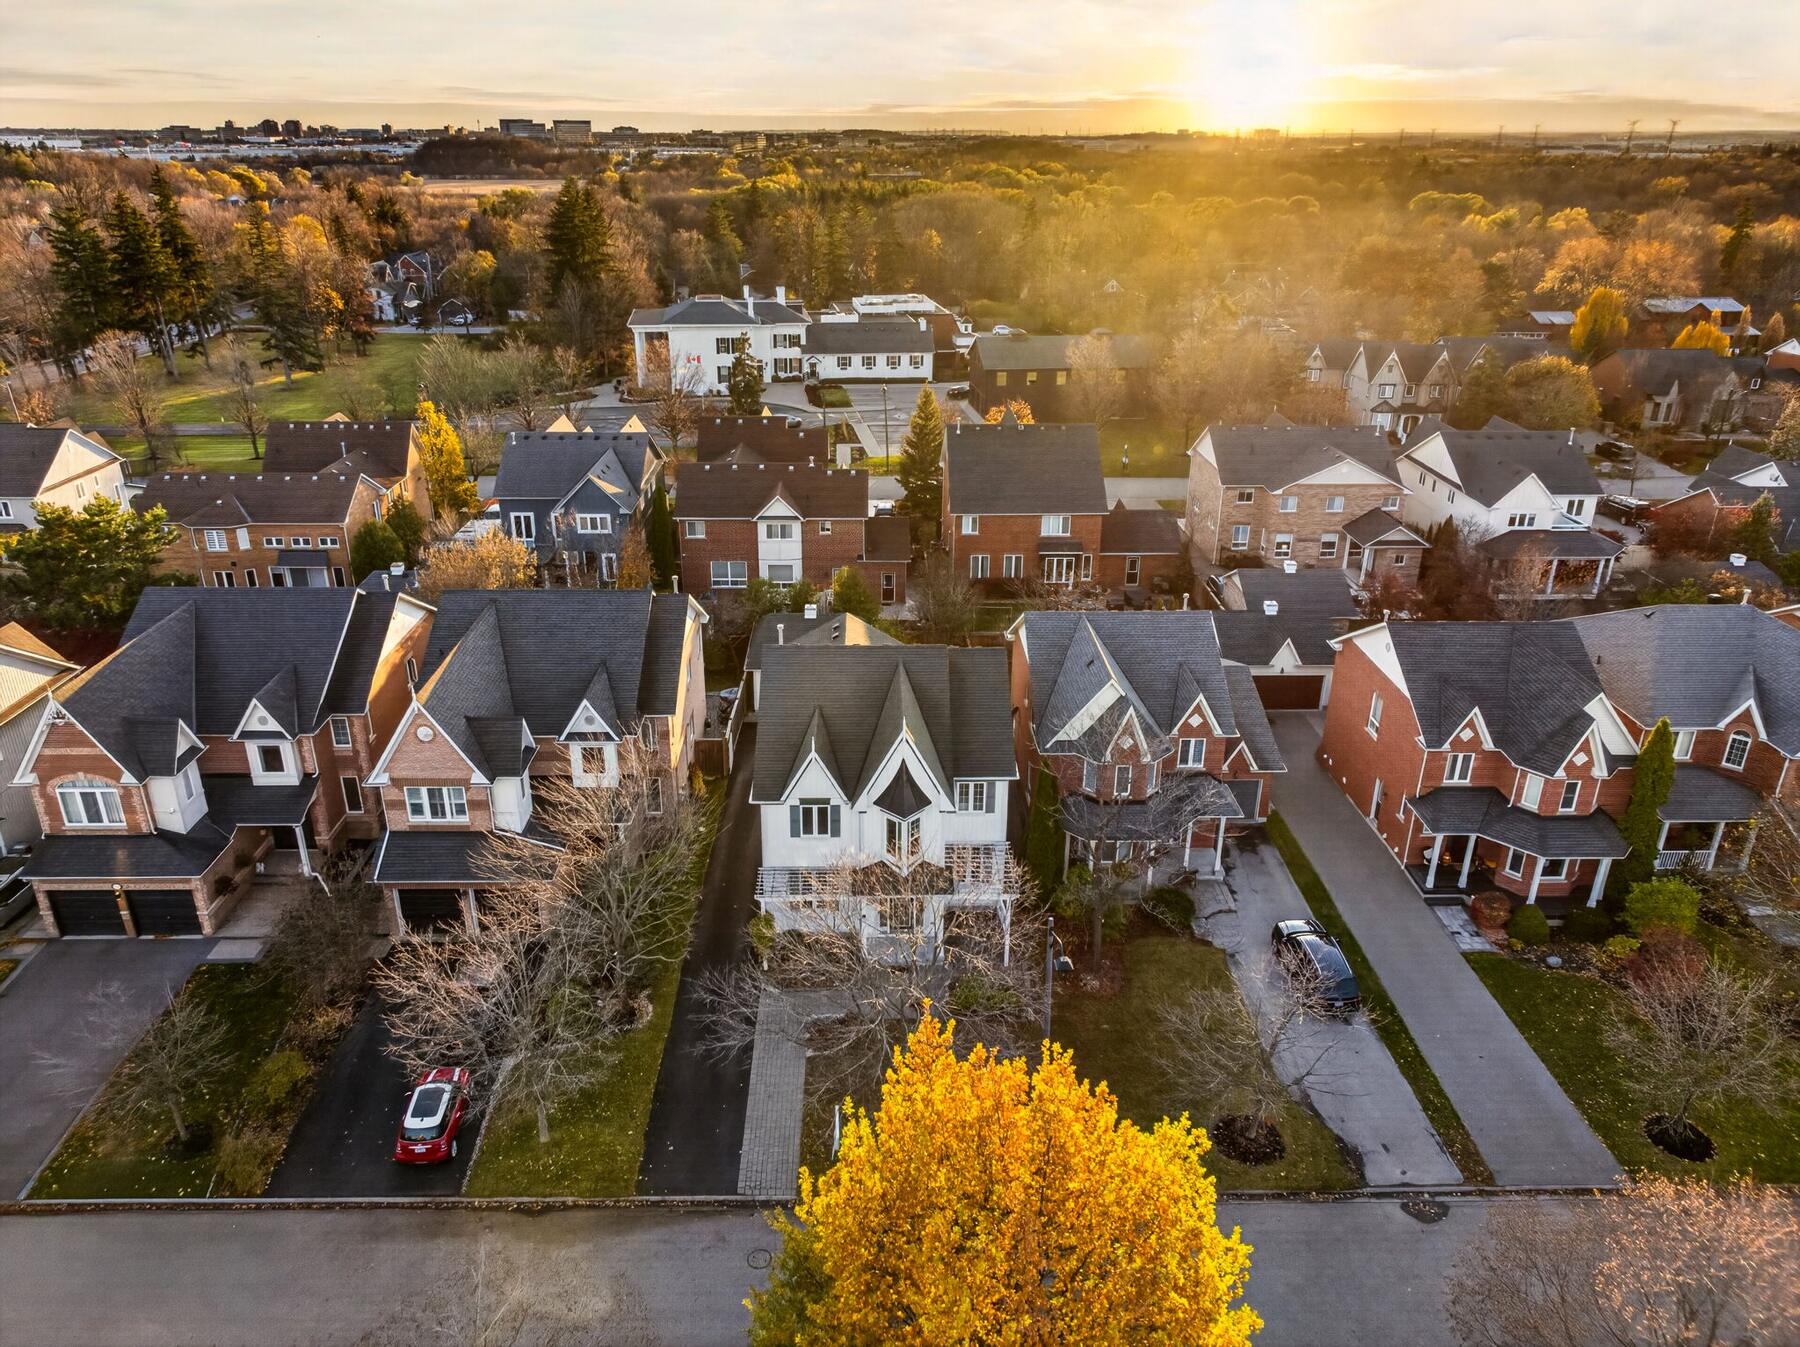
Distances and times are approximate (no traffic). School catchments can change; confirm with the Peel District School Board and Dufferin-Peel Catholic DSB.
Affordability
What would your payment be?
Adjust the numbers to estimate your monthly mortgage payment and Ontario land transfer tax. Want exact numbers? Puneet can connect you with a trusted mortgage specialist for a free pre-approval.
Get Pre-Approved
Your Listing Agent
Puneet Pruthi
Broker, Royal LePage Signature Realty
Puneet is a Mississauga broker with Royal LePage Signature Realty who helps families buy and sell across Peel and the GTA.
Book a private showing, or ask for the full feature sheet, floor plans and recent comparable sales. Puneet replies quickly, usually within a few hours.
FAQ
Good questions
What is the asking price?
7034 Lessard Lane is listed at $1,249,000 (MLS® W14177238). Offers are welcome anytime.
How big is the home and lot?
About 2,504 sq ft above grade (MPAC) plus a fully finished basement, on a lot of about 41.99 × 114.83 ft.
How many bedrooms and bathrooms?
Three bedrooms upstairs plus an office nook, a fourth bedroom in the basement, and four bathrooms: two 4-piece baths upstairs (including the ensuite), a 2-piece on the main floor and a 3-piece in the basement.
What are the property taxes?
$8,246.29 for 2026. The hot water tank is a rental.
Is parking included?
Yes: a detached double garage plus a private driveway for four cars, six spaces in total.
When is possession?
Possession is flexible. Tell Puneet your ideal timing and he'll take it to the sellers.
How do I book a showing?
Use the form on this page or call/text Puneet at 647.868.6248. Showings are available 7 days a week. If you already work with a realtor, they can book through the MLS®.
I need to sell my current home first. Can you help?
Yes. Request a free home evaluation and Puneet will show you what your home could sell for and how to time both moves.
Book a Showing
See 7034 Lessard Lane in person
Choose a time that suits you, or ask for the feature sheet, floor plans and survey. Puneet will reply within a few hours.
- Private showings 7 days a week
- Feature sheet, floor plans & disclosures
- Comparable sales for Meadowvale Village
- Offers welcome anytime
Prefer to talk? 647.868.6248 · puneetpruthi11@gmail.com
Thank you!
Your request is in. Puneet will be in touch shortly to confirm. Need it sooner? Call or text 647.868.6248.